
Find Your Dream Home Perfect Space Happy Living at MLN Heights
Modern living spaces designed for comfort, connectivity, and a better future in a prime location.
Live Where Life Happens
Just Steps Away.
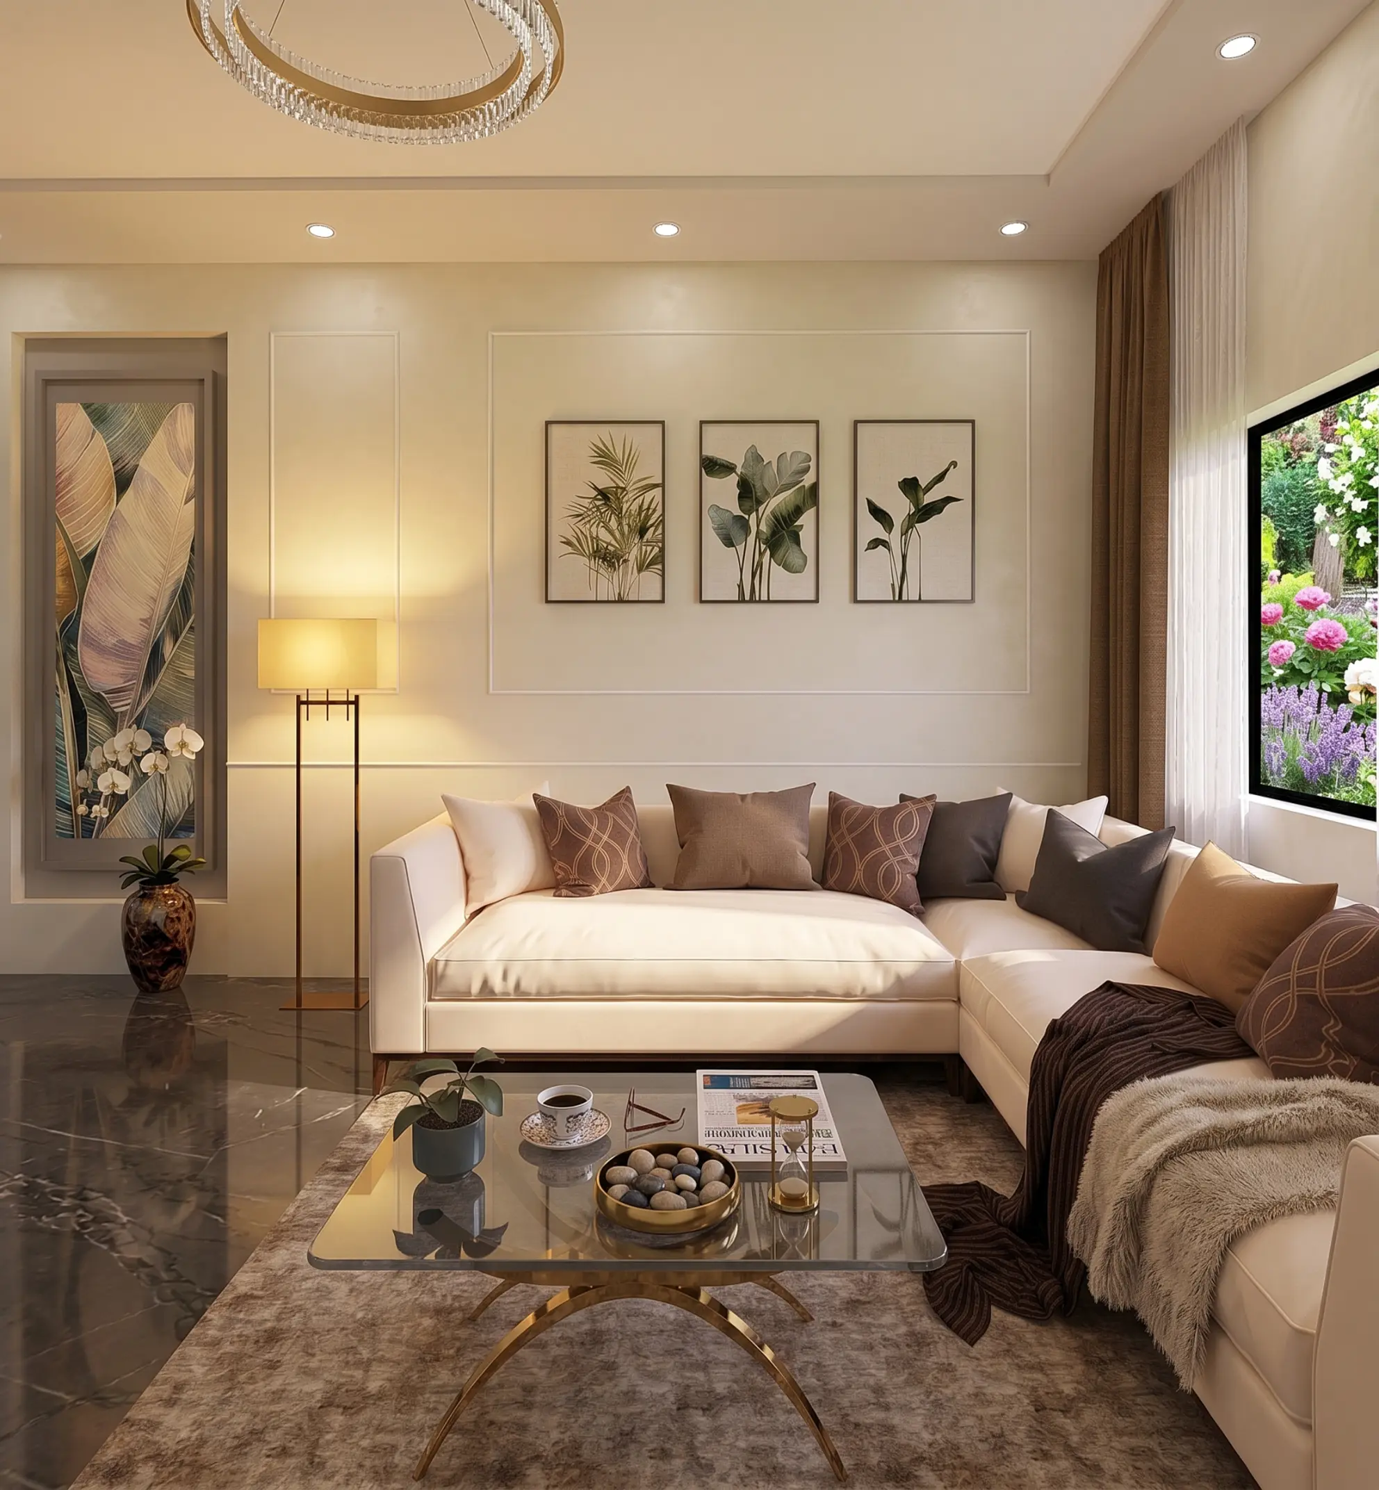



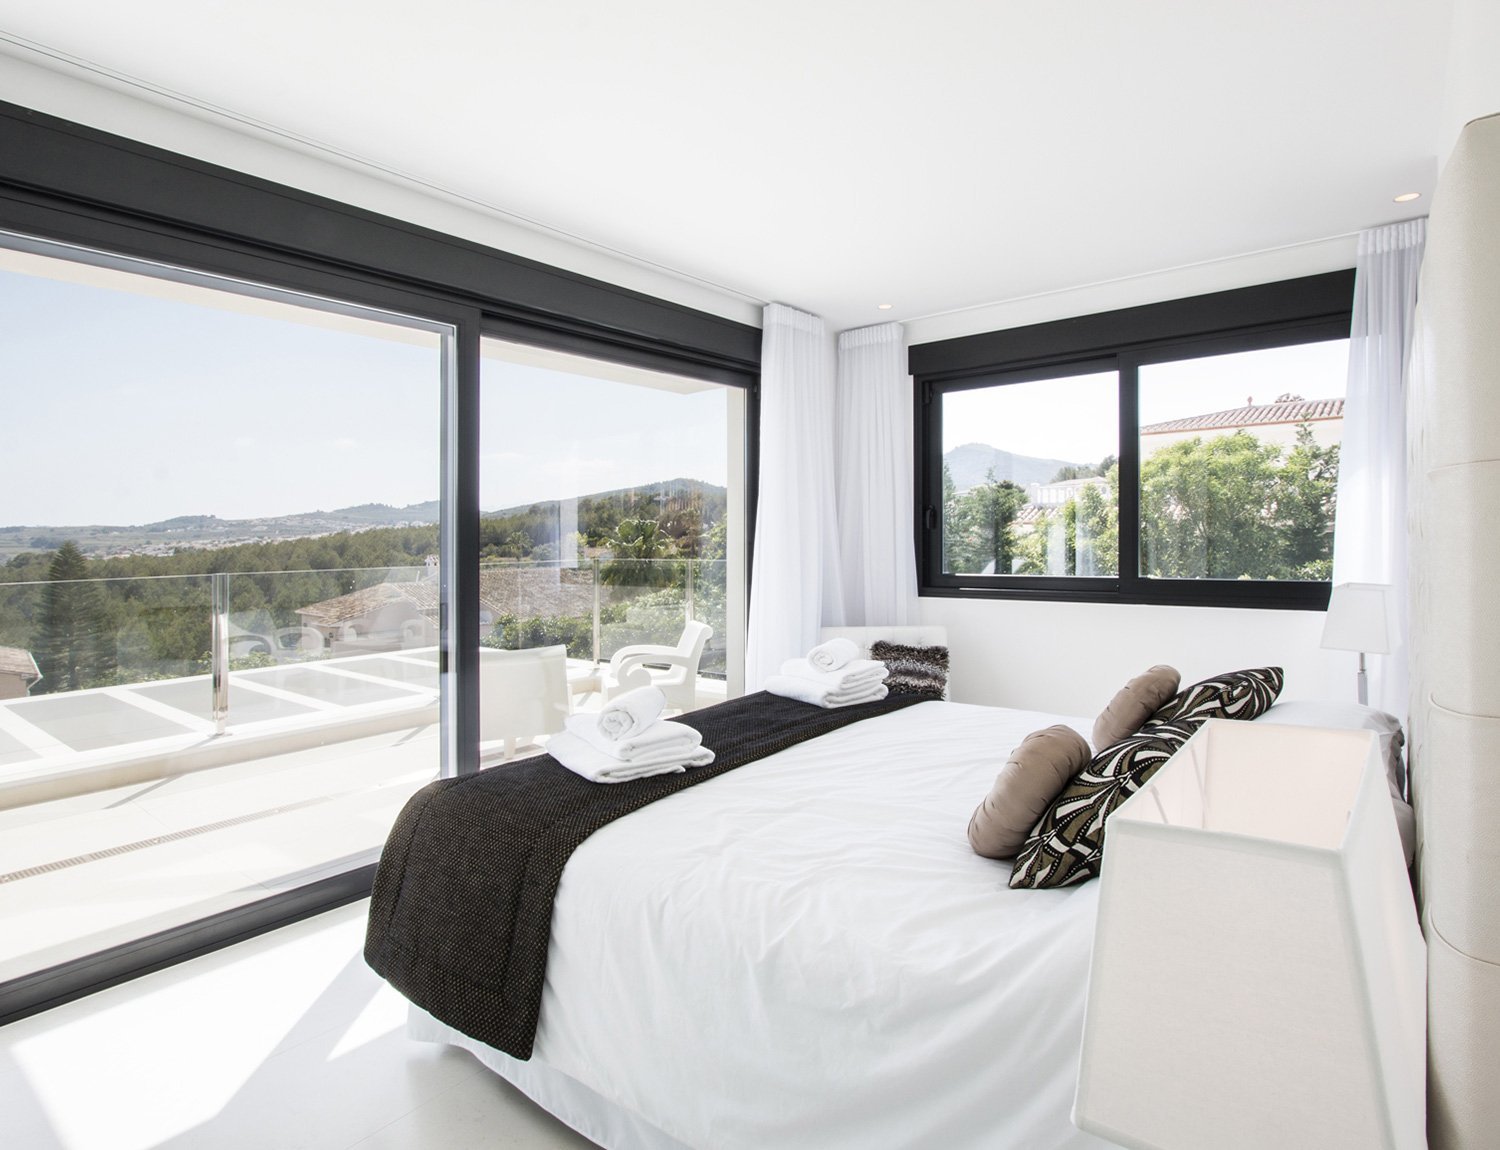
MLN Heights is a thoughtfully designed residential project that brings together modern architecture and comfortable living. Located in a well-connected area, it offers a perfect blend of convenience, lifestyle, and peaceful surroundings. Every home is crafted to maximize space, natural light, and ventilation, ensuring a better living experience for you and your family.
With premium amenities and quality construction, MLN Heights is ideal for both homeowners and investors. Whether you are looking for a dream home or a valuable investment, this project offers everything you need in one place. Get in touch with us today to explore how MLN Heights can be your next address.
project info
- 01. Project: MLN Heights
- 02. Developer: GRIB Awaas Developers LLP
- 03. Project Type: Residential Apartments
- 04. Location: Entrance of Bhartiya City, Thanisandra, Bangalore
- 05. Configuration: 2.5 & 3 BHK Premium Homes
- 06. Total Proposed Units: 210
- 07. Amenities: Clubhouse, Gym, Parking & 20 More
- 08. Total Land Area: 1.5 Acre
numbers
Need details instantly?
MODERN AMENITIES
FOR BETTER LIVING
MLN Heights offers a perfect blend of luxury and functionality with world-class amenities. Whether it’s unwinding after a long day or staying active, every space is designed to provide comfort, convenience, and a refined lifestyle.
amenities listing
- 01. Swimming Pool
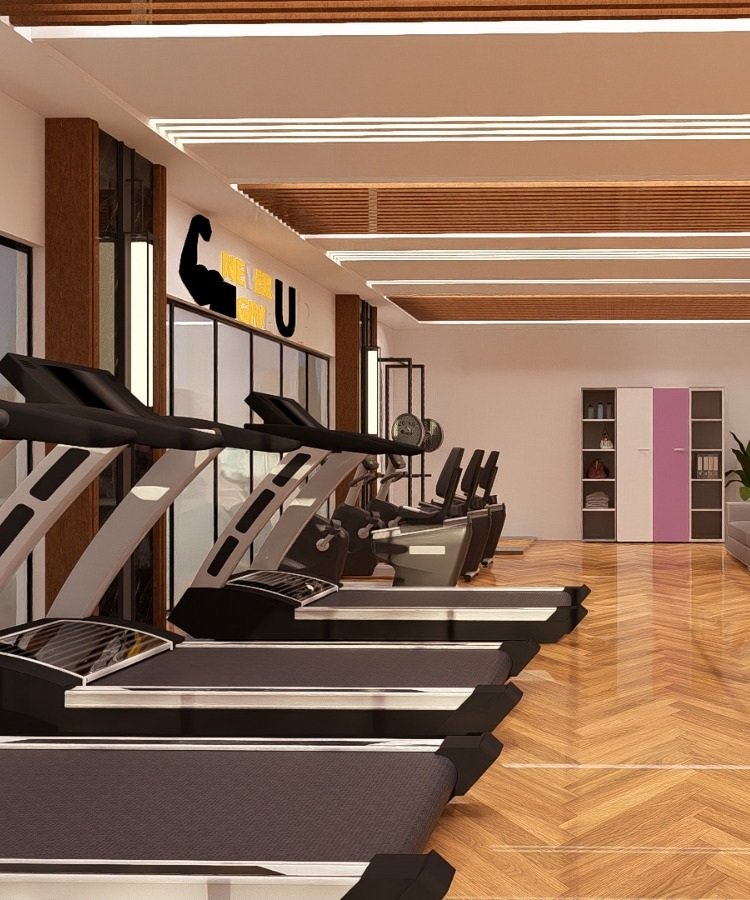
- 02. Fitness Center - GYM
- 03. Box Cricket
- 04. Pickle Ball Court
- 05. Skating Rink
- 06. Mini Basket Ball
- 07. Trampoline
- 08. Jogging Track
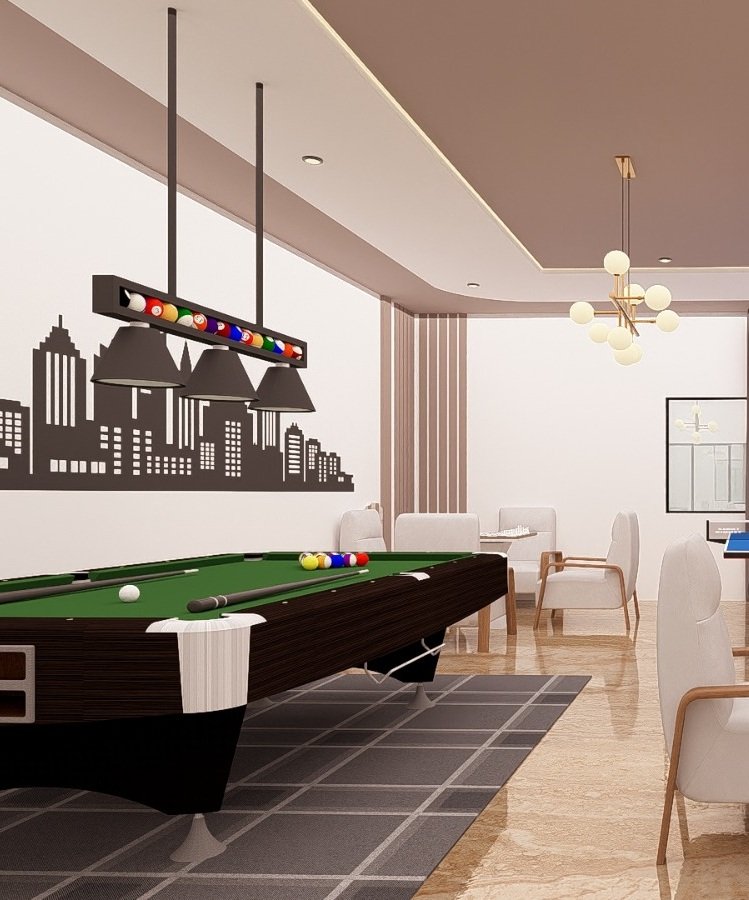
- 09. Indoor Games Arena
- 10. Multipurpose Hall
- 11. Elders chit chat (Senior Citizen Area)
- 12. Reflexology (Path/Area)
- 13. Sand Pit (Kids' Play Area)
- 14. Rain water harvesting
- 15. Power Back up
- 16. Security Plaza
- 17. Covered Parking
- 18. EV Charging


An Address That Connects
You to Everything
key transport
- Supermarket: 300m
- Airport: 25km
- Hospital: 300m
- Park: 500m
- Bank/ATM: 190m
- Yelhanka Railway Junction: 6.9km
- School: 400m
- Bus Station: 150m
- IT Park: 5min walking
The Perfect Layouts
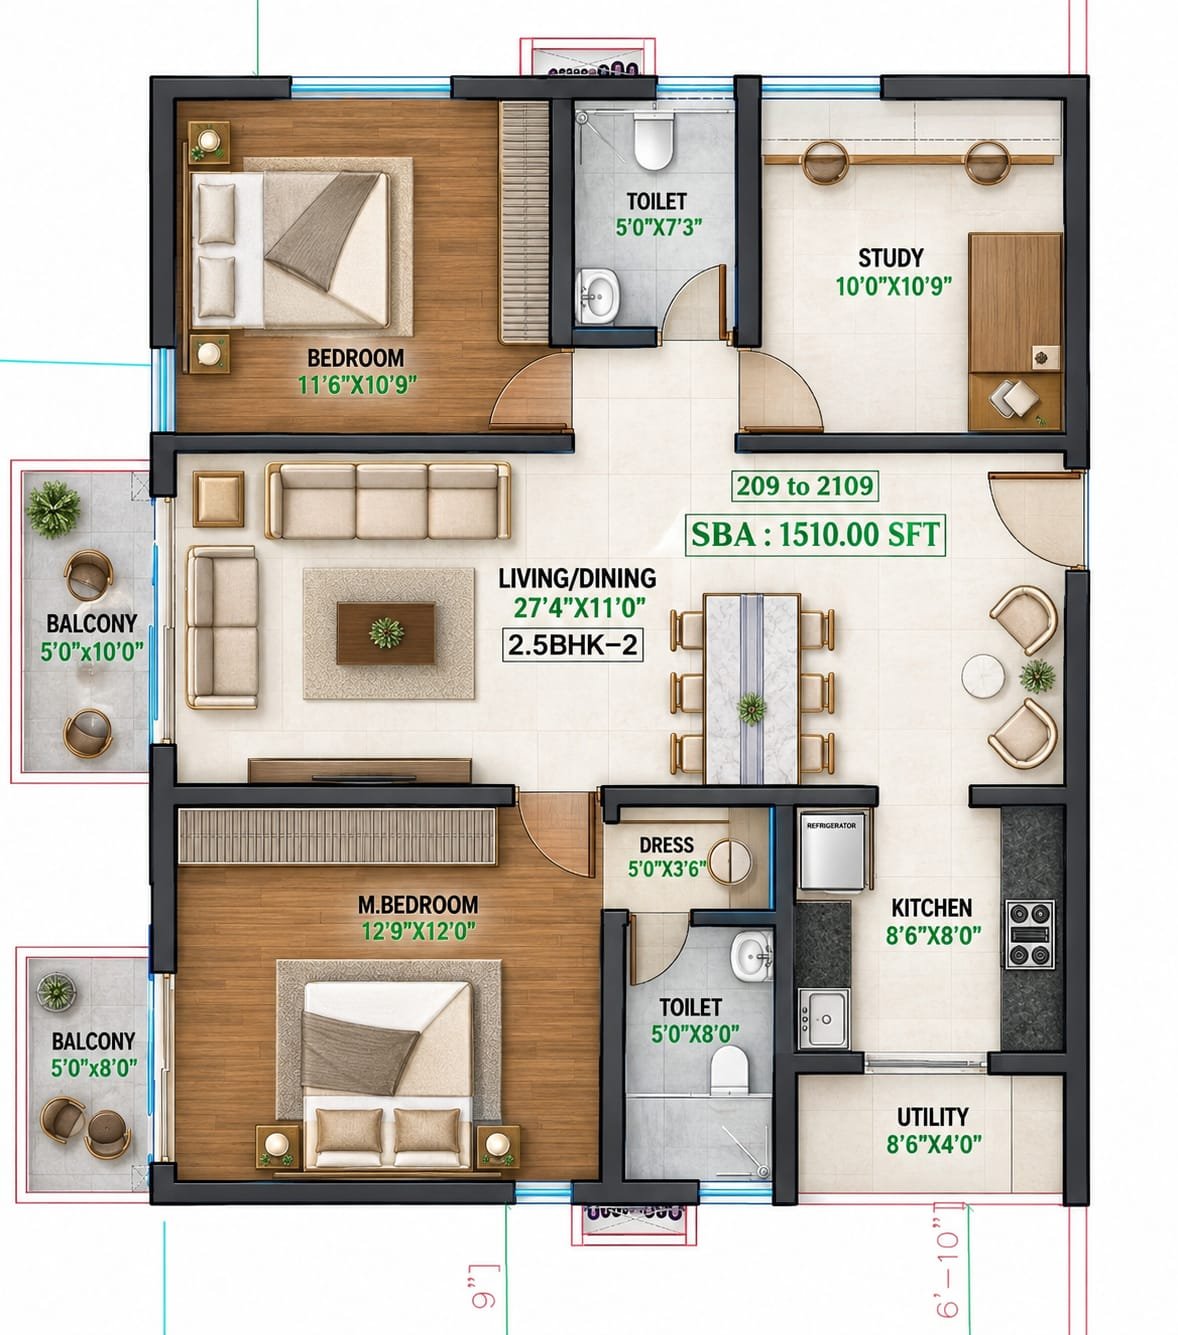
2.5 BHK “Smart-Size” unit is the perfect solution for the modern professional or a growing family. It offers the full functionality of a 3-bedroom home with the efficiency and value of a 2-bedroom layout, featuring a dedicated flexible space.
- Total area 1,452 Sq Ft
- Master Bedroom 13'0" x 12'0"
- Bedroom 2 12'0" x 11'4"
- Study Room 10'0" x 8'0"
- Living / Dining 27'8" x 11'2"
- Kitchen 9'0" x 8'0"
- Utility 8'10" x 4'0"
- Foyer 6'9" x 4'6"
- Balconies 2 (Living, Bed 2)
- Toilets 2
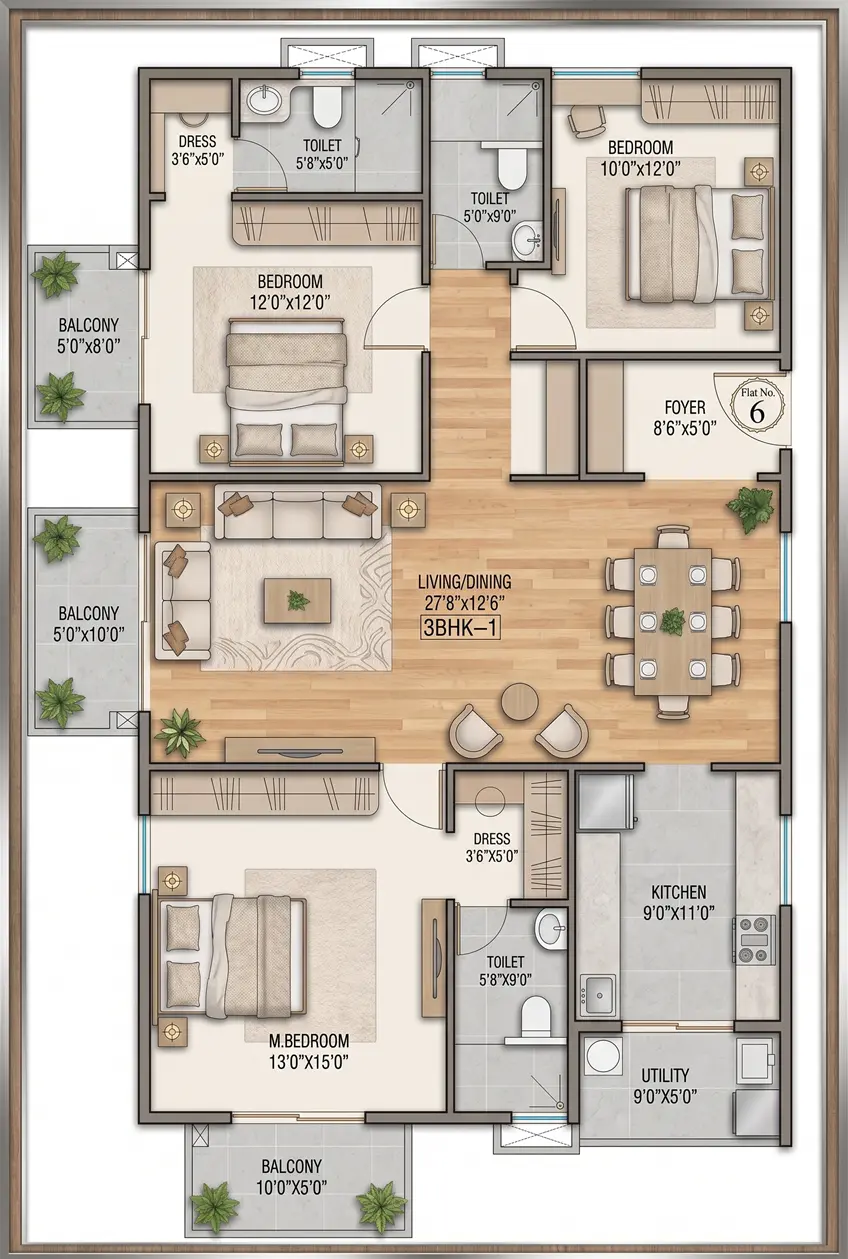
Enjoy a large, well-designed home perfect for families who want extra space and privacy. This layout offers big rooms and a smooth flow between the social living areas and the private bedrooms.
- Total area 1,895 - 1,908Sq Ft
- Master Bedroom 13'0" x 15'0"
- Bedroom 2 12'0" x 12'0"
- Bedroom 3 10'0" x 12'0"
- Living / Dining 27'8" x 12'6"
- Kitchen 9'0" x 11'0"
- Utility 9'0" x 5'0"
- Foyer 8'6" x 5'0"
- Balconies 3 (Living, Master Bed, Bed 2)
- Toilets 3
timelessly modern design


register to dowload
full pricing table
Prefer to just chat about project? Call us on +91 709 003 0939